Understand the movement
We review occupancy, peak flows, goods movement, accessibility and operating hours to determine what the building must move and when.
Explore EEE
Company
Work with us
Made in Africa, engineered for African operating conditions
Solutions
From a four storey residential building in Dakar to a hospital wing or corporate tower, EEE converts each brief into a coherent vertical transport solution, engineered for safe movement, reliable operation and disciplined project delivery.
Vertical transport systems
From brief to system
A lift influences circulation, accessibility, structure, energy use and the daily experience of a building. EEE studies these requirements together, then defines the product, capacity, speed, doors, controls and finishes as one coordinated system.
We review occupancy, peak flows, goods movement, accessibility and operating hours to determine what the building must move and when.
We coordinate shaft dimensions, pit, headroom, power, fire strategy, landing access and builder responsibilities before work starts.
Equipment, ventilation, finishes and service access are selected for local climate, power conditions, usage intensity and maintenance capability.
Residential, offices, public buildings
Everyday vertical mobility engineered around real traffic patterns. Capacities from 4 to 20 people, machine-room-less or conventional configurations, and cabin finishes selected with the architect.
Hotels, retail, landmark projects
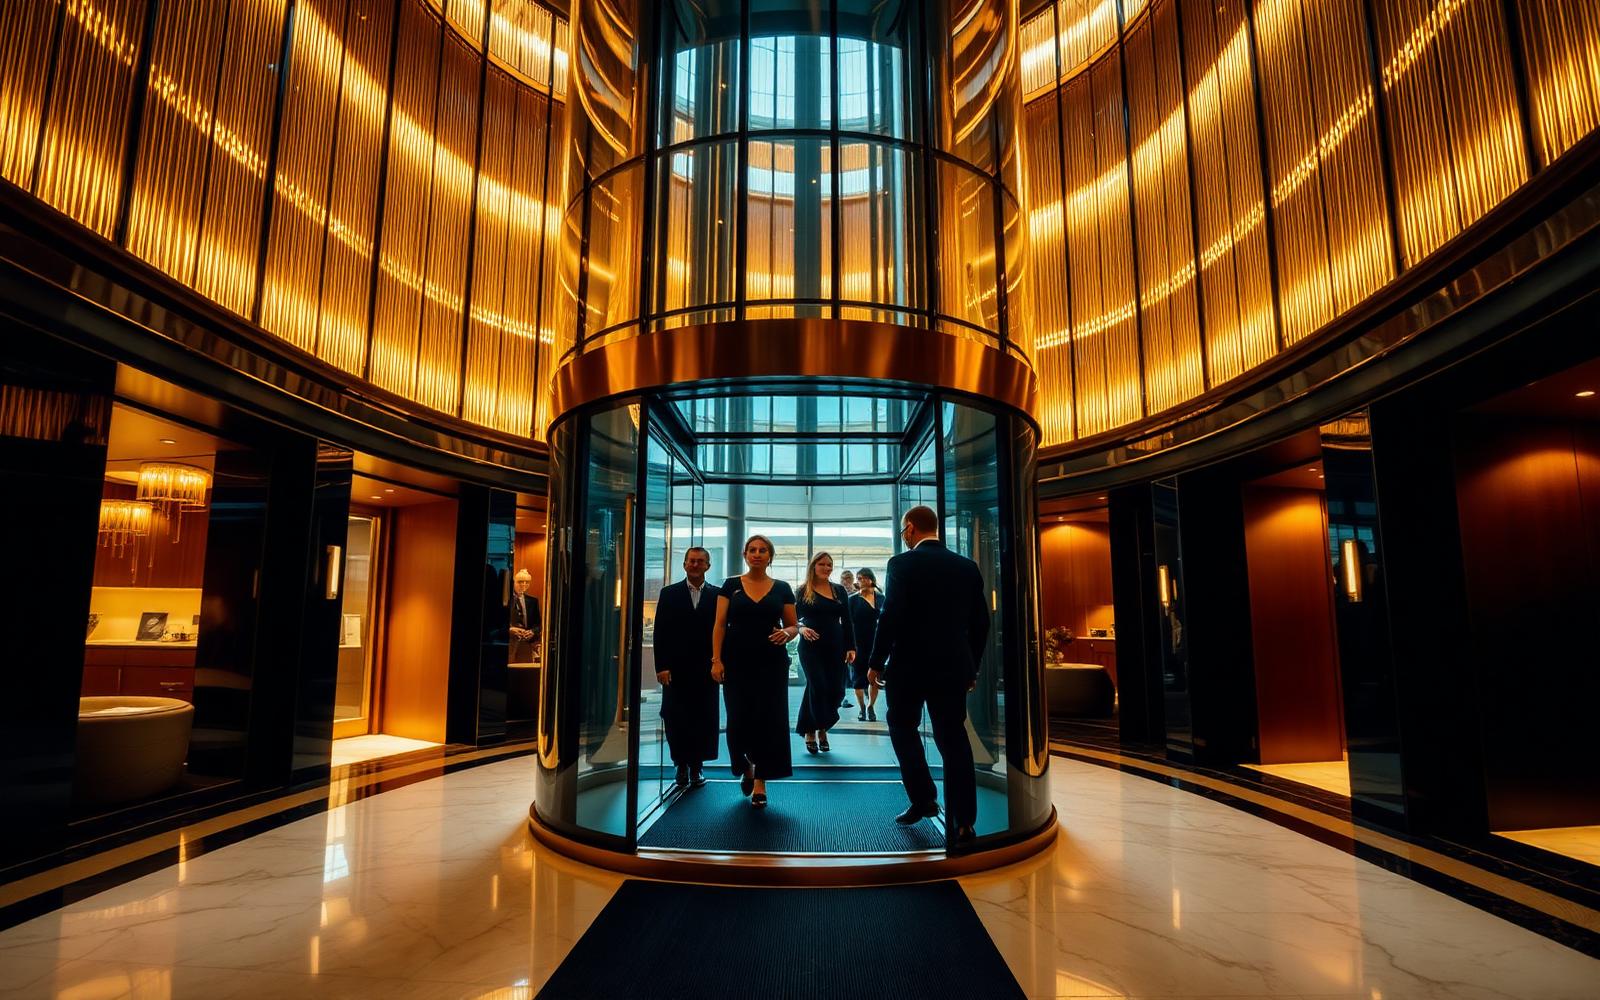
Glazed cabins that turn circulation into an architectural feature. Structural glass, tailored lighting and quiet drives for atriums, lobbies and showcase developments.
Industry, logistics, healthcare
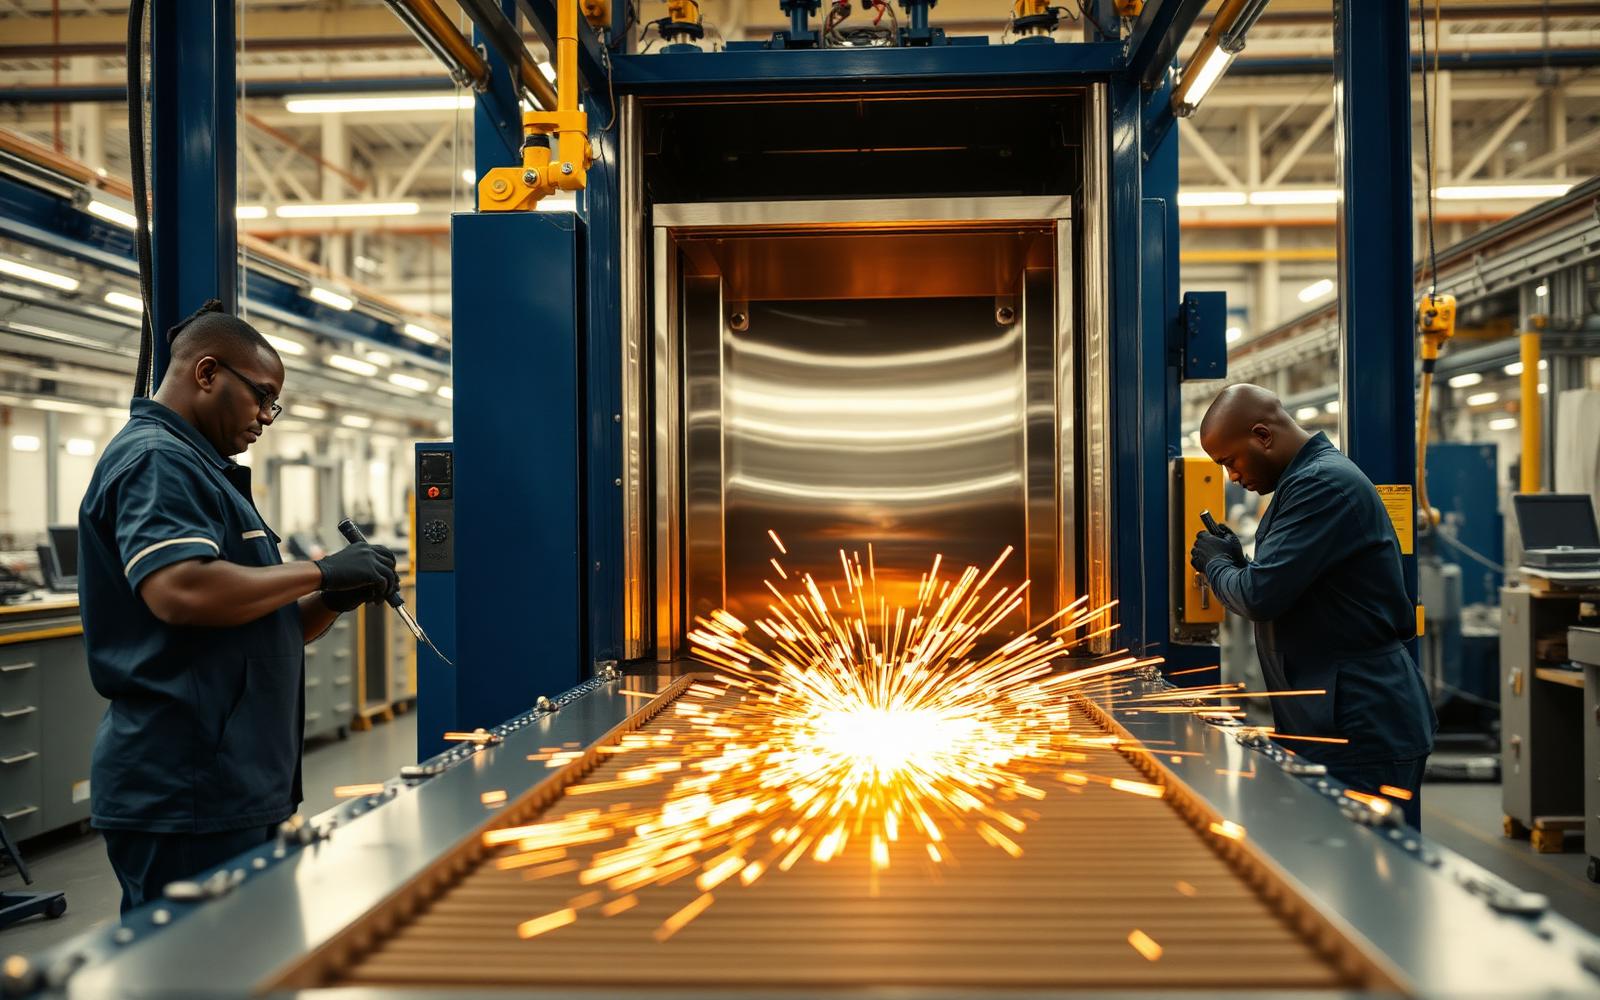
Heavy-duty vertical transport designed for intensive load cycles, pallet and trolley handling, and demanding operational hours in factories, warehouses and hospitals.
Towers and headquarters
High-performance systems for the region's growing skylines, combining smooth acceleration, intelligent dispatch and energy-efficient regenerative drives.
Existing installations, all brands
Control cabinets, drives, sensors, door operators and cabin refits that renew an ageing lift without rebuilding the shaft, available for delivery in as little as 72 hours.
Solutions by application
We consider passenger profiles, peak traffic, accessibility, goods movement, fire strategy, finishes, energy use and maintenance access before recommending a system.
Quiet operation, durable finishes, controlled access and efficient traffic handling for apartments, residences and developments that combine homes, offices and retail.
Guest lifts, service lifts and goods movement planned as one system, with refined cabins, discreet operation and layouts that protect front of house service.
Generous cabin dimensions, accurate levelling, priority controls and door configurations designed for beds, clinical teams, visitors and essential supplies.
Reinforced platforms, robust doors and duty cycles matched to production, storage and loading operations, with maintainability considered from the outset.
How we configure
Standard products rarely fit an existing shaft, an occupied hospital or a hotel with an exacting brand standard. Our engineers work from your drawings and usage data to define a configuration that is safe, affordable and buildable on your programme.
Traffic study
Population, peak flows, waiting time targets and the number of units the building genuinely needs.
Shaft & civil works
Pit depth, headroom, wall tolerances and the builder's work schedule we hand over to the contractor.
Finishes
Stainless steel, painted steel, glass, mirror, timber, stone effect, LED lighting and signalisation packages.
Conformity file
Applicable EN 81-20/50 design evidence, component declarations, commissioning records and final handover documentation.
Project review